
BEDS4
BATHS3 full 1 partial
SQUARE FEET3,622
MLS#8632660
STATUSActive
PROPERTY TYPEResidential - Single Family
SUBDIVISIONLariat
SCHOOLLiberty Hill ISD
Property Description
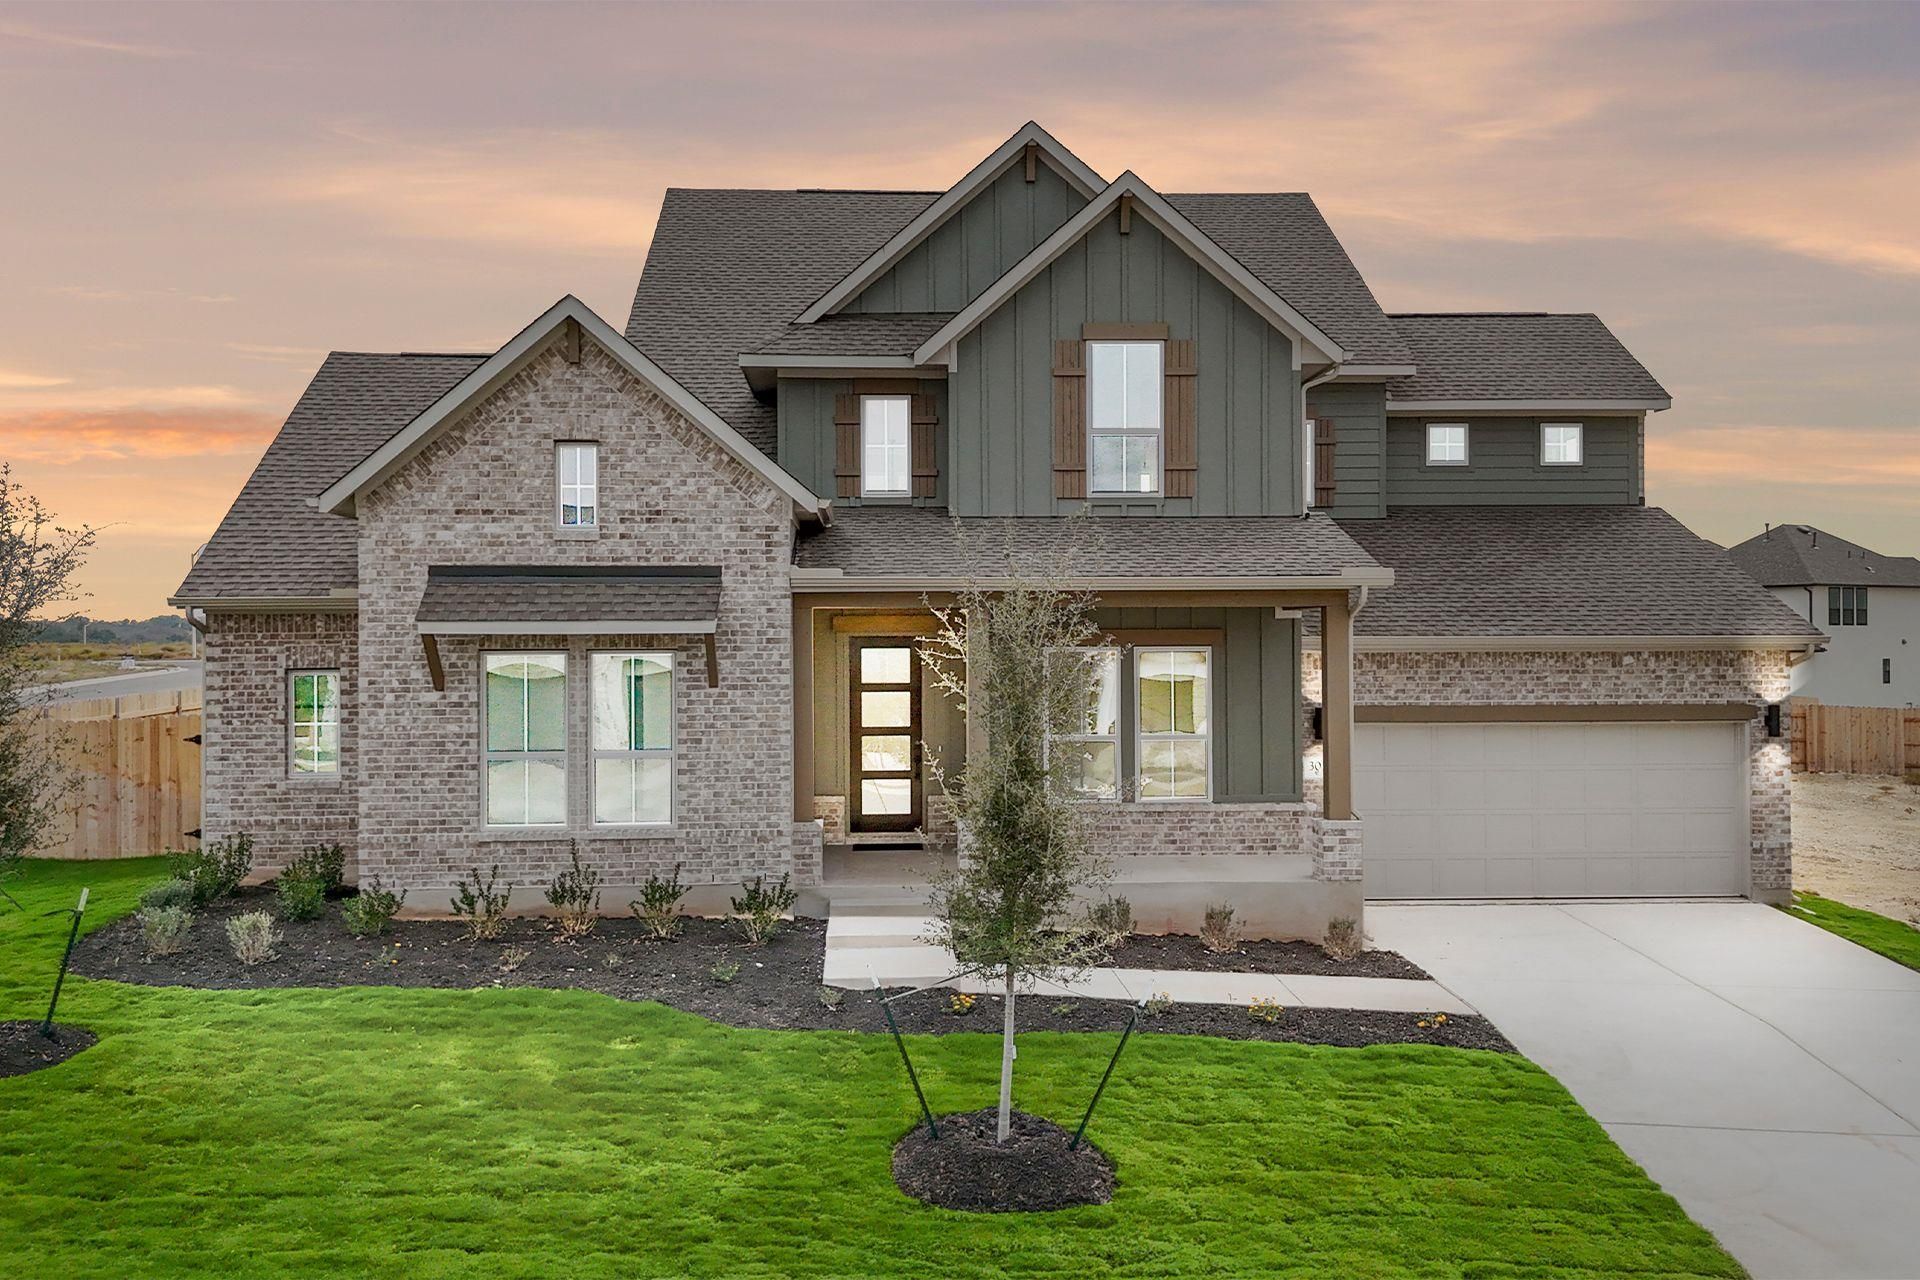
New Coventry Home | 80' Oversized HomesiteA corner homesite, dramatic two-story ceilings, and game rooms on both levels make this new Coventry home in Lariat worth a closer look. The Weston offers two bedrooms downstairs, including a private primary suite and a secondary bedroom with its own bath, plus a dedicated study. The kitchen opens to the dining and great room areas, where a fireplace creates an inviting setting for everyday evenings and special gatherings. A separate downstairs game room provides space for entertaining, hobbies, or an additional lounge. Upstairs, two more bedrooms and a second game room offer even more flexibility to spread out. Retreat to the primary bath for a soak in the freestanding tub, and enjoy the convenience of a three-car garage. Discover the possibilities at 301 Yaklin Drive.
Upcoming Open Houses
Open House Thursday November 5th, 10:00am - 5:00pm
Open House Friday November 6th, 10:00am - 5:00pm
Open House Saturday November 7th, 10:00am - 5:00pm
Open House Sunday November 8th, 10:00am - 5:00pm
Open House Monday November 9th, 10:00am - 5:00pm
Property Features
Property Type: Residential - Single Family
Cooling: Central Air
Days on Market: 520
Fireplaces: 1
Garage: 3 car attached
Heating: Central
Lot Size: 0.25 Acres
Roof Type: Composition, Shingle
Stories: 2.0
Taxes: $22,360
Year Built: 2025
Amenities
Breakfast Bar
Double Vanity
Eat-in Kitchen
Entrance Foyer
High Ceilings
Kitchen Island
Primary Bedroom on Main
Open Floorplan
Pantry
Walk-In Closet(s)
See Remarks
Storage
Interior Steps
Electric Dryer Hookup
Washer Hookup
Quartz Counters
Study/Home Office
Gutters Partial
Pest Tubes in Walls
Private Yard
See Remarks
Feature Descriptions
Appliances: Built-In Oven(s), Dishwasher, Disposal, Gas Cooktop, Microwave, Stainless Steel Appliance(s)
Area #: LH
Community Features: Common Grounds, Curbs, Dog Park, Fishing, Park, Pet Amenities, Playground, Pool, Sidewalks, Sport Court(s)/Facility
Exterior: Brick, Concrete, Frame, Glass, Masonry â?? All Sides
Fencimg: Back Yard, Privacy, Wood
Fireplace: Family Room
Flood Plain: No
Flooring: Carpet, Laminate, Tile
HOA Fee: $70/ Monthly
Laundry: Electric Dryer Hookup, Washer Hookup
Lot: Back Yard, Curbs, Front Yard, Interior Lot, Sprinkler - Automatic, Sprinkler - Back Yard, Sprinklers In Front, Sprinkler - In-ground, Sprinkler - Side Yard
Lot Dimensions: 0
Parcel#: 301YaklinDrive
Parking: Attached, Door-Single, Driveway, Garage, Garage Faces Front, Inside Entrance
Parking Notes: Attached, Door-Single, Driveway, Garage, Garage Faces
Patio/Porch: Covered, Front Porch, Patio
Restrictions: Deed Restrictions
Security: Smoke Detector(s)
Sewer: Public Sewer
Utilities: Cable Available, Electricity Available, Phone Available, Sewer Available, Underground Utilities, Water Available
Water: Public
Window: Double Pane Windows, Insulated Windows, Screens
Local Schools
High School: Liberty Hill
Middle School: Liberty Hill (Liberty Hill)
Elementary School: LouineNoble
School District: Liberty Hill ISD
Listed By / Shown By
Listed By
Agency Name: New Home Now
Agency Contact: (512) 328-7777
Shown By
Agency Name: PERIDOT REALTY GROUP
Agent Name: Sally Decelis Broker
Agent Phone: (512) 791-7419

Estimate Your Payment
Estimated Payment
$ 6,057.36 per month $4,004.48 Principal & Interest $1,863.33 Property Tax $189.55 Homeowner's Insurance