
BEDS4
BATHS3 full 1 partial
SQUARE FEET3,612
MLS#2901686
STATUSActive
PROPERTY TYPEResidential - Single Family
SUBDIVISIONParkside on the River
SCHOOLGeorgetown ISD
Property Description
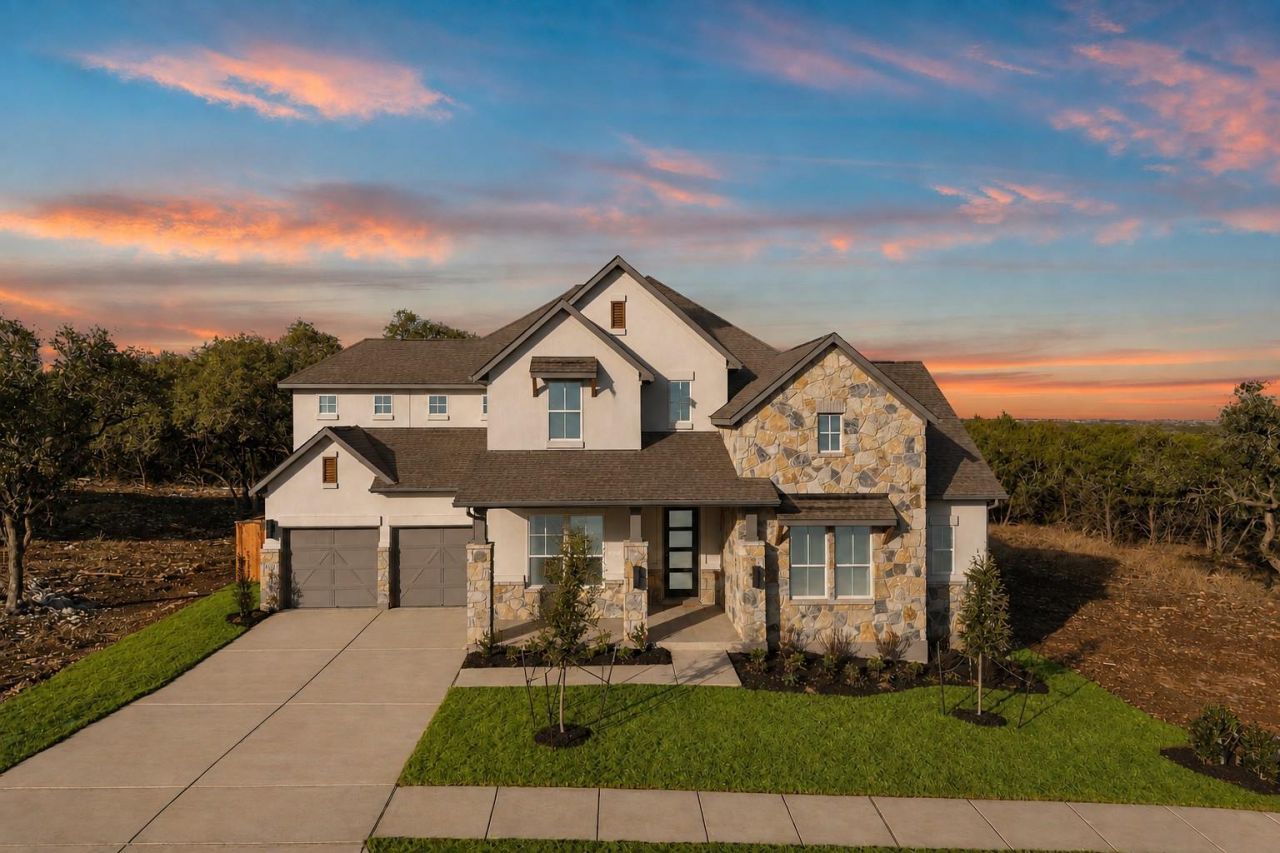
New Coventry Home! Welcome to 1113 Twisted Tarpley Drive, an elegant one-story home in Parkside on the River featuring the sought-after Weston plan by Coventry Homes. This 4-bed, 3.5-bath layout offers a 3-car garage, private study, and formal dining room flowing into an open kitchen and great room?perfect for entertaining. Enjoy soaring ceilings, abundant natural light, and high-end finishes throughout. The gourmet kitchen boasts a large island, built-in appliances, and overlooks the covered patio. A serene primary suite includes a spa-like bath and walk-in closet with direct utility room access. Dont miss your chance to call this exceptional home yours?schedule a tour today! ** Ask us about our low interest rates & special financing! Visit Onsite for details ? subject to change without notice. **
Upcoming Open Houses
Open House Thursday November 5th, 1:00pm - 4:00pm
Open House Friday November 6th, 1:00pm - 4:00pm
Open House Saturday November 7th, 1:00pm - 4:00pm
Open House Sunday November 8th, 1:00pm - 4:00pm
Open House Monday November 9th, 1:00pm - 4:00pm
Property Features
Property Type: Residential - Single Family
Cooling: Central Air
Days on Market: 324
Fireplaces: 1
Garage: 3 car attached
Heating: Central
Lot Size: 0.24 Acres
Roof Type: Composition
Stories: 2.0
Taxes: $20,874
Year Built: 2025
Amenities
Ceiling Fan(s)
Double Vanity
High Ceilings
High Speed Internet
Kitchen Island
Recessed Lighting
Primary Bedroom on Main
Open Floorplan
Pantry
Walk-In Closet(s)
Smart Thermostat
Soaking Tub
Study/Home Office
Gutters Partial
Pest Tubes in Walls
Private Yard
See Remarks
Feature Descriptions
Appliances: Built-In Oven(s), Dishwasher, Disposal, Exhaust Fan, Gas Cooktop, Microwave, Electric Oven, Self Cleaning Oven, Stainless Steel Appliance(s), Vented Exhaust Fan, Tankless Water Heater
Area #: GTW
Community Features: Clubhouse, Common Grounds, Fishing, Park, Picnic Area, Playground, Pool, Sidewalks, Smart Car Charging, Street Lights, Underground Utilities
Exterior: Concrete, Frame, Glass, Attic/Crawl Hatchway(s) Insul
Fencimg: Back Yard, Wood
Fireplace: Family Room
Flood Plain: No
Flooring: Carpet, Tile, Wood
HOA Fee: $840/ Annually
Lot: Back Yard, Curbs, Front Yard, Landscaped, Sprinkler - Automatic, Sprinkler - Back Yard, Sprinklers In Front, Sprinkler - In-ground, Sprinkler - Side Yard, Trees-Small (Under 20 Ft)
Lot Dimensions: 0
Parcel#: 1113TwistedTarpleyLane
Parking: Attached, Door-Single, Driveway, Garage, Garage Door Opener, Inside Entrance
Parking Notes: Attached, Door-Single, Driveway, Garage, Garage Door O
Patio/Porch: Covered, Patio
Restrictions: Deed Restrictions, Development Type
Security: Carbon Monoxide Detector(s), Smoke Detector(s)
Sewer: Municipal Utility District (MUD)
Utilities: Electricity Connected, Natural Gas Connected, Sewer Connected, Underground Utilities
Water: Municipal Utility District (MUD)
Window: Double Pane Windows, Screens, Vinyl Windows
Local Schools
High School: East View
Middle School: James Tippit
Elementary School: Wolf Ranch Elementary
School District: Georgetown ISD
Listed By / Shown By
Listed By
Agency Name: New Home Now
Agency Contact: (512) 328-7777
Shown By
Agency Name: PERIDOT REALTY GROUP
Agent Name: Sally Decelis Broker
Agent Phone: (512) 791-7419

Estimate Your Payment
Estimated Payment
$ 7,030.60 per month $5,051.96 Principal & Interest $1,739.50 Property Tax $239.14 Homeowner's Insurance