
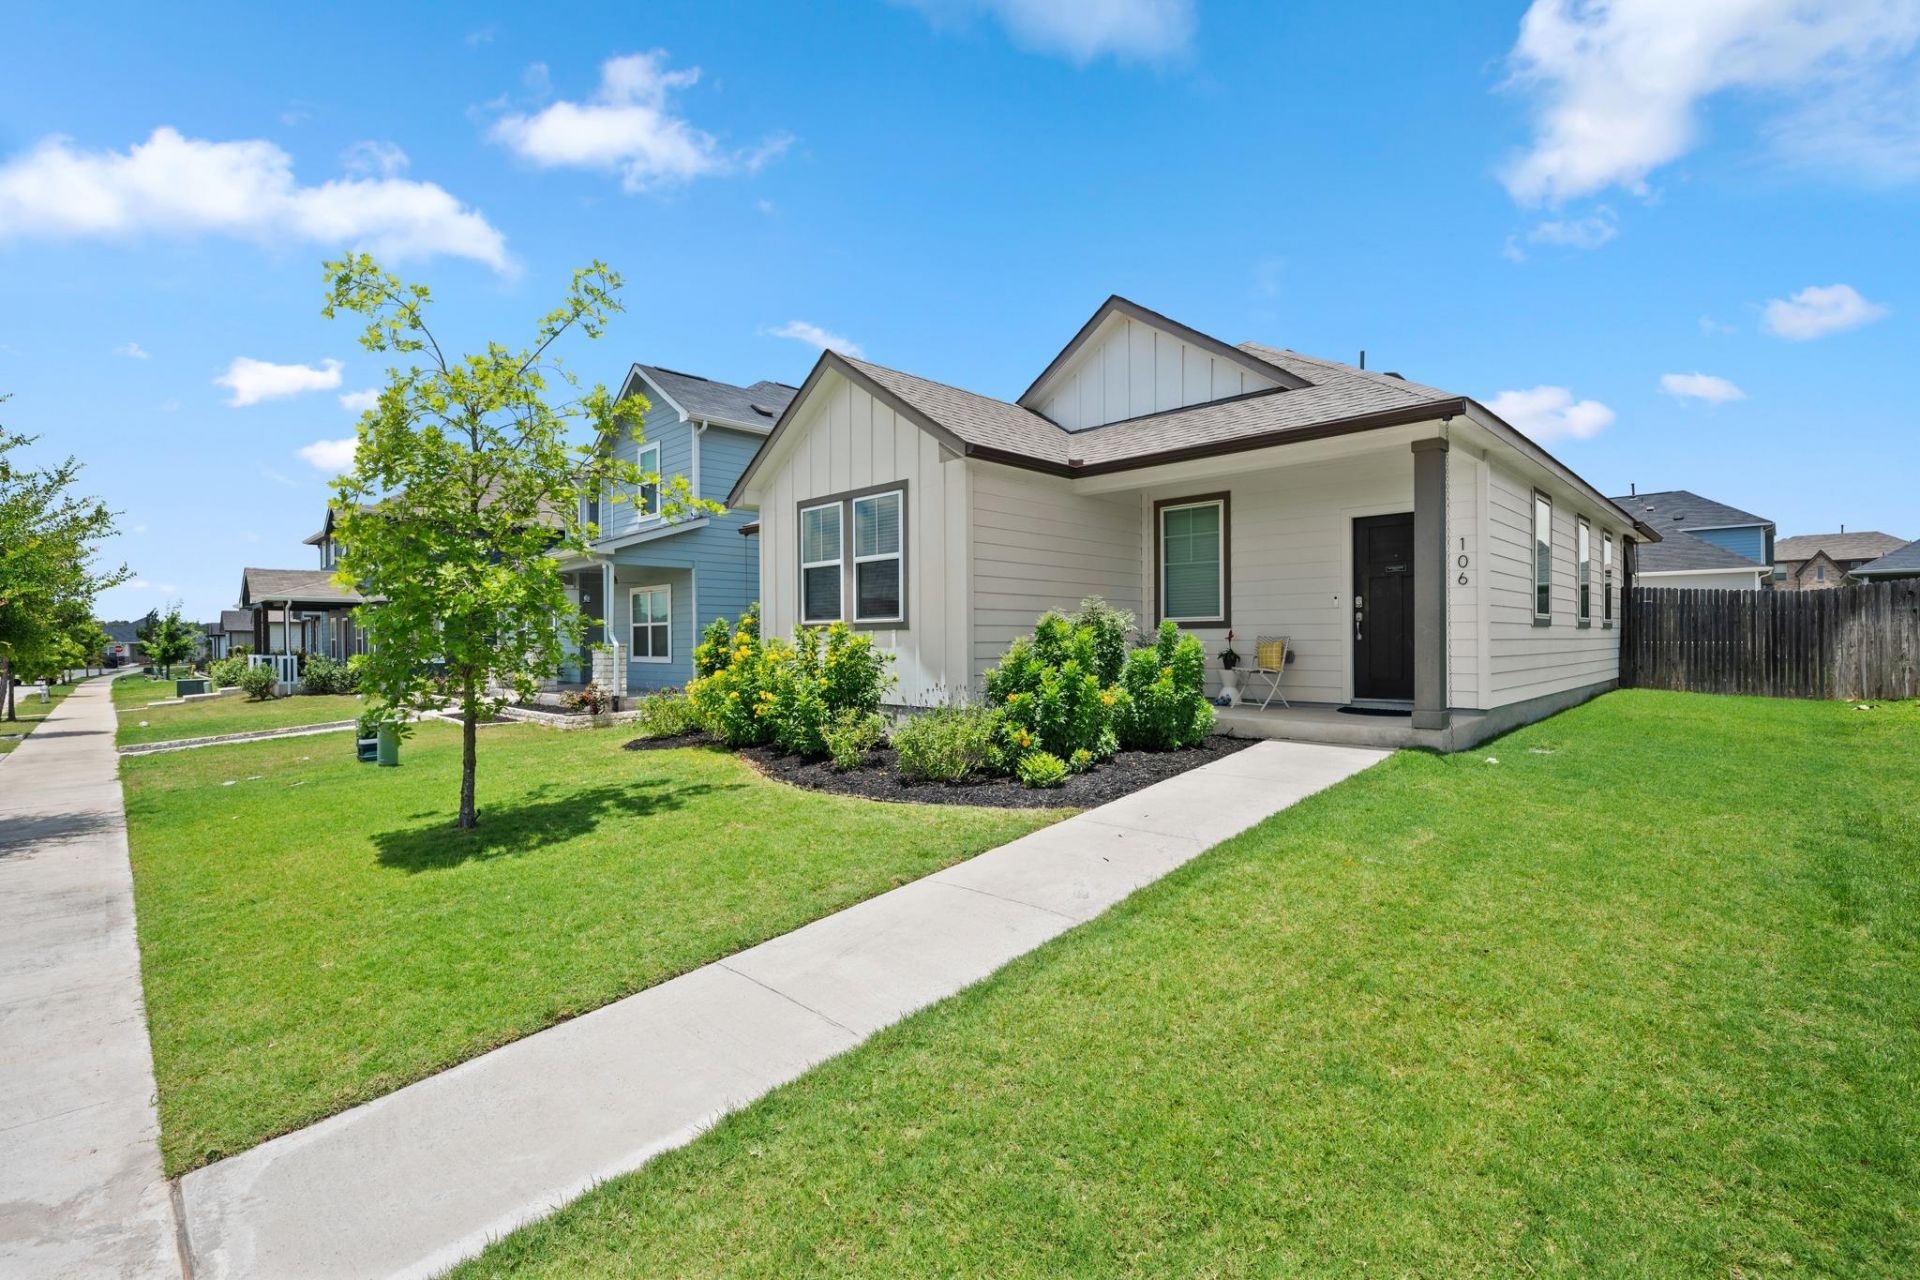
BEDS3
BATHS2 full
SQUARE FEET1,354
MLS#5647488
STATUSActive
PROPERTY TYPEResidential - Single Family
SUBDIVISIONBrooklands
SCHOOLHutto ISD
Property Description
Single-story Chesmar Homes Jacob floor plan in Huttos Brooklands community. This 3-bedroom, 2-bath home features an open family, dining, and kitchen layout with a central kitchen island and efficient use of space. The kitchen is well-appointed with stainless steel appliances, including a dishwasher, microwave, gas range, and refrigerator conveys, all complemented by elegant granite countertops and beautiful vinyl plank flooring throughout the living areas and kitchen. The primary suite is privately located away from the secondary bedrooms and includes a walk-in closet and full bath. Enjoy your outdoor living space with covered patio and fenced backyard. Also includes washer and dryer in the utility room, pantry and rear-facing 2-car garage add everyday functionality. Conveniently located near community open spaces, shopping, dining, schools, and major roadways.
Property Features
Property Type: Residential - Single Family
Cooling: Ceiling Fan(s), Central Air
Days on Market: 48
Fenced: Yes
Garage: 2 car attached
Heating: Central, Forced Air
Lot Size: 0.13 Acres
Roof Type: Composition, Shingle
Stories: 1.0
Taxes: $6,311
Year Built: 2021
Amenities
Breakfast Bar
Ceiling Fan(s)
Granite Counters
Double Vanity
Kitchen Island
Open Floorplan
Primary Bedroom on Main
Recessed Lighting
Walk-In Closet(s)
Gutters Partial
Private Yard
Feature Descriptions
Appliances: Dishwasher, Dryer, Gas Range, Microwave, Refrigerator, Stainless Steel Appliance(s), Washer, Gas Water Heater
Area #: HU
Community Features: Cluster Mailbox, Common Grounds, Curbs, Dog Park, Park, Picnic Area, Sidewalks, Street Lights, Underground Utilities
Exterior: HardiPlank Type
Fencimg: Back Yard, Fenced, Wood
Flood Plain: No
Flooring: Carpet, Vinyl
HOA Fee: $480/ Annually
Lot: Alley Access, Back Yard, Curbs, Front Yard, Interior Lot, Landscaped, Level, Sprinkler - Automatic, Sprinkler - In-ground
Lot Dimensions: 0
Parcel#: 143010300Z0015
Parking: Alley Access, Attached, Door-Single, Driveway, Garage, Garage Door Opener, Garage Faces Rear
Parking Notes: Alley Access, Attached, Door-Single, Driveway, Garage,
Patio/Porch: Covered, Patio, Porch
Restrictions: Deed Restrictions
Sewer: Public Sewer
Utilities: Electricity Connected, Natural Gas Connected, Sewer Connected, Underground Utilities, Water Connected
Water: Public
Window: Blinds, Double Pane Windows, Low Emissivity Windows, Vinyl Windows, Window Treatments
Local Schools
High School: Hutto
Middle School: Farley
Elementary School: Ray Elementary
School District: Hutto ISD
Listed By / Shown By
Listed By
Agency Name: Bramlett Partners
Agency Contact: (512) 850-5717
Shown By
Agency Name: PERIDOT REALTY GROUP
Agent Name: Sally Decelis Broker
Agent Phone: (512) 791-7419

Estimate Your Payment
Estimated Payment
$ 2,396.74 per month $1,786.27 Principal & Interest $525.92 Property Tax $84.55 Homeowner's Insurance