
BEDS4
BATHS2 full
SQUARE FEET2,392
MLS#6944725
STATUSActive
PROPERTY TYPEResidential - Single Family
SUBDIVISIONTwin Mesa
SCHOOLAustin ISD
Property Description
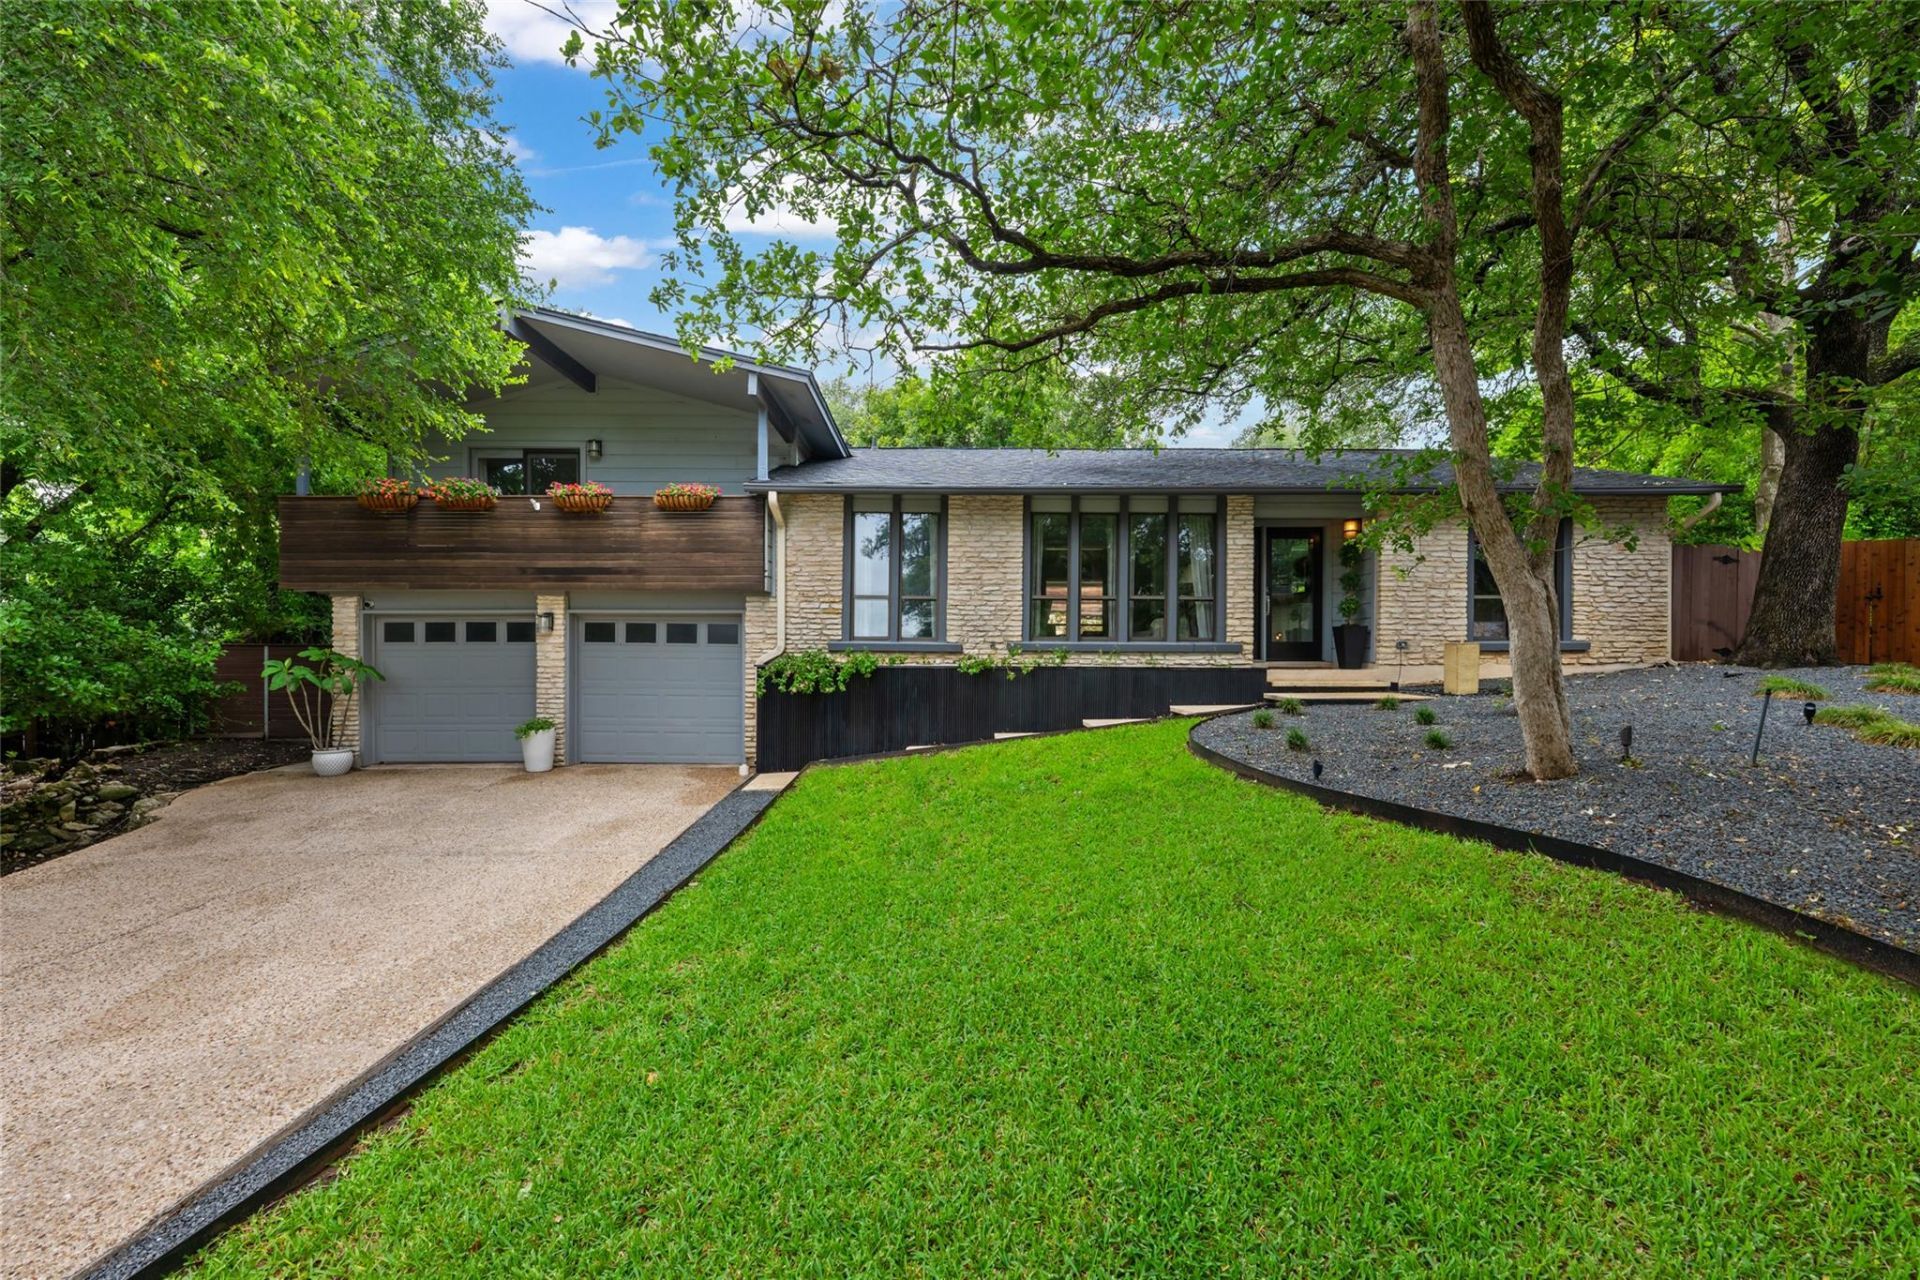
Welcome to 8400 Mesa Doble Ln, a stunning single-family home perched atop a quiet cul-de-sac. This home is the perfect blend of style and comfort, inviting you in with fresh paint, new flooring throughout, and designer light fixtures. Light-filled rooms feel both warm and airy throughout. The living room, with vaulted ceilings and wooden beams, opens onto a private backyard framed by mature trees and lush grass, an easy backdrop for morning coffee or entertaining. Just off the living room, a bright kitchen and breakfast area keep everyday living simple, while a formal dining room with built-in cabinets adds space for gathering and connection.The primary suite is a true retreat: oversized, with a spacious closet and a spa-like bath featuring a separate shower and soaking tub. Step onto your private balcony to take in hill country views any time of day. Two additional bedrooms share a well-placed secondary bath, and a third room offers flexible space, perfect for an office, study, or guest room. Whatever fits your life!With excellent curb appeal and a central location near major employers, shopping, dining, and the Arboretum, and zoned to Hill Elementary, Murchison Middle, and Anderson High, this home offers comfort, character, and a setting thats hard to beat.
Property Features
Property Type: Residential - Single Family
Cooling: Central Air
Days on Market: 12
Fireplaces: 1
Garage: 2
Heating: Central
Lot Size: 0.23 Acres
Roof Type: Shingle
Stories: 2.0
Taxes: $16,323
Year Built: 1980
Amenities
Bookcases
Breakfast Bar
Ceiling Fan(s)
Beamed Ceilings
Chandelier
Granite Counters
Entrance Foyer
Interior Steps
Multiple Dining Areas
Multiple Living Areas
Walk-In Closet(s)
Balcony
Exterior Steps
Gutters Full
Lighting
Private Yard
Feature Descriptions
Appliances: Built-In Oven(s), Cooktop, Dishwasher, Disposal, Microwave, RNGHD
Area #: 1A
Community Features: See Remarks
Exterior: Wood Siding, Stone
Fencimg: Wood
Fireplace: Gas Starter, Raised Hearth, Stone
Flood Plain: No
Flooring: Tile, Wood
Lot: Cul-De-Sac, Few Trees, Front Yard, Pie Shaped Lot, Trees-Moderate
Lot Dimensions: 0
Parcel#: 01470307110000
Parking: Driveway, Garage
Parking Notes: Driveway, Garage
Patio/Porch: Covered, Patio
Security: See Remarks
Sewer: Public Sewer
Special View Info: Garden, Hill Country
Utilities: Electricity Connected, Natural Gas Connected, Sewer Connected, Water Connected
Water: Public
Window: See Remarks
Local Schools
High School: Anderson
Middle School: Murchison
Elementary School: Hill
School District: Austin ISD
Listed By / Shown By
Listed By
Agency Name: Compass RE Texas, LLC
Agency Contact: (512) 575-3644
Shown By
Agency Name: PERIDOT REALTY GROUP
Agent Name: Sally Decelis Broker
Agent Phone: (512) 791-7419

Estimate Your Payment
Estimated Payment
$ 8,458.93 per month $6,777.85 Principal & Interest $1,360.25 Property Tax $320.83 Homeowner's Insurance