
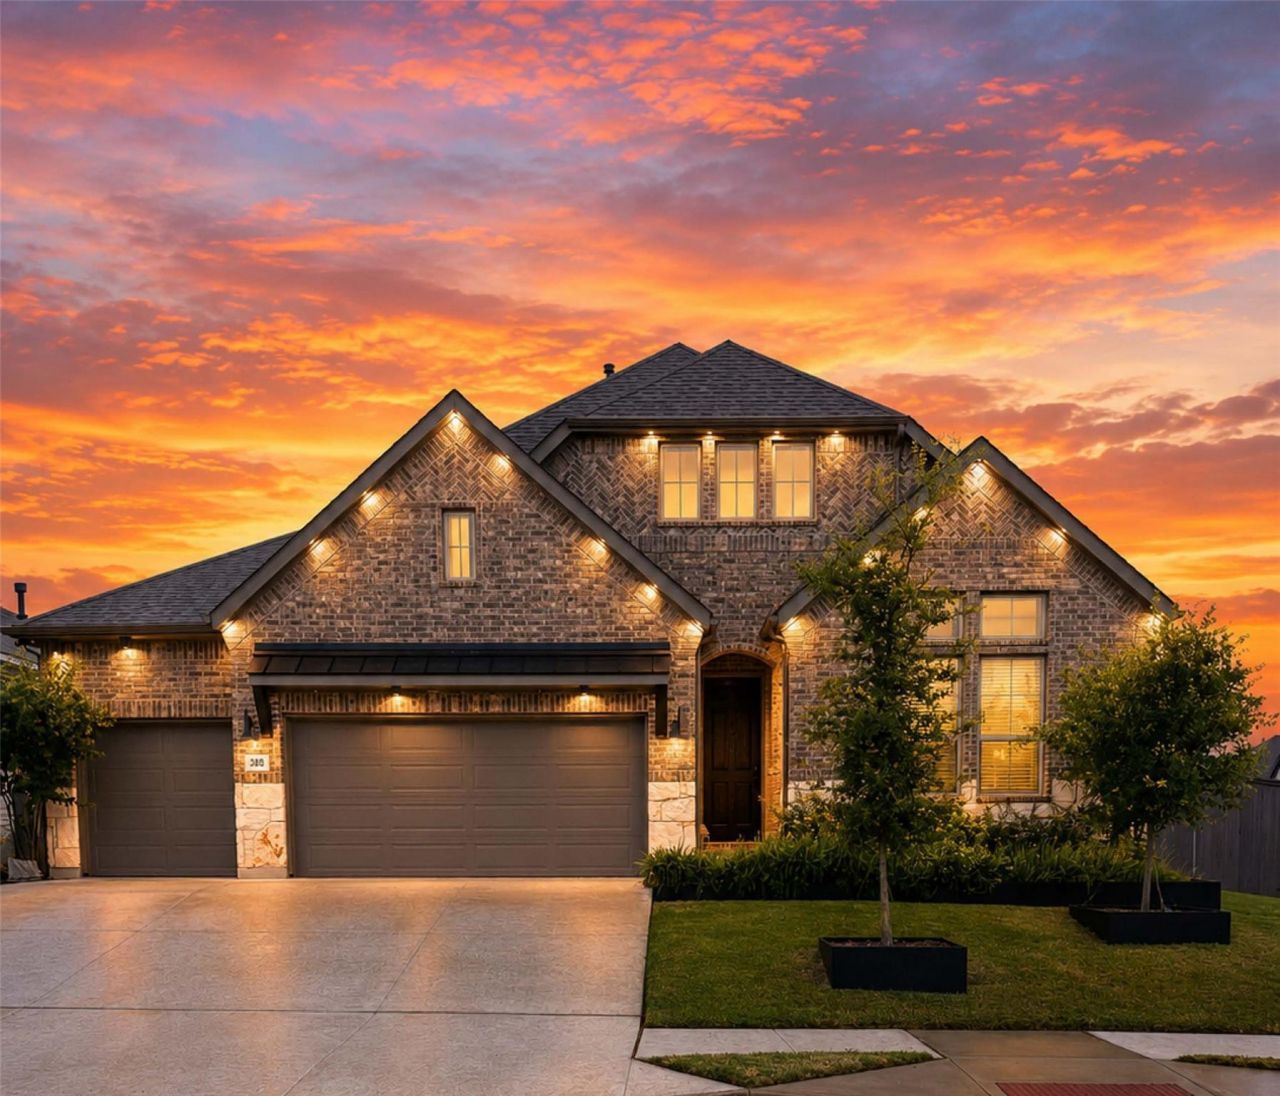
BEDS4
BATHS3 full
SQUARE FEET2,560
MLS#6167982
STATUSActive
PROPERTY TYPEResidential - Single Family
SUBDIVISIONAnthem
SCHOOLHaysCONSISD
Property Description
Welcome home to this stunning single-story residence, where elegance, comfort, and thoughtful design come together beautifully. The gourmet kitchen is a chefs dream, featuring quartz countertops, a gas cooktop, built-in oven, & microwave, abundant counter space, & generous storage. The spacious open floor plan is enhanced by soaring vaulted ceilings and impressive 8-foot doors, creating an airy, inviting atmosphere throughout. This exceptional home offers four generously sized bedrooms and three full bathrooms, providing plenty of room for family and guests. Plenty of parking with this 3 car garage! The luxurious primary suite is truly a breath of fresh air, offering an abundance of space and a private patio entrance for peaceful mornings or relaxing evenings. The spa-inspired primary bathroom is designed for comfort and style, while the oversized walk-in closet serves as your own private dressing room. Step outside and enjoy the equally impressive outdoor living space. The extra-long covered patio overlooks a large backyard on a private corner lot, offering the perfect setting for entertaining, relaxing, or enjoying the outdoors.If youre looking for a home that offers more beauty, more space, and more room to live, this is the one. Numerous upgrades-Please see attached documents for a complete list of extras. Life extends beyond your front door in this wonderful community! Cool off in the community swimming pool, host memorable celebrations at the community park & picnic area, or enjoy a friendly game on the basketball court. Whether you love an active lifestyle or simply enjoy spending time outdoors, youll appreciate the sidewalks & open spaces that are perfect for morning jogs, evening strolls, or walking your furry family members. This community offers the perfect blend of recreation, relaxation, and neighborhood charm?giving you more than just a beautiful home, but a lifestyle youll love. OWN THIS HOME WITH 0% DOWN-USDA ELIGIBLE-ASK HOW YOU MAY QUALIFY!
Property Features
Property Type: Residential - Single Family
Cooling: Central Air
Days on Market: 12
Fenced: Yes
Fireplaces: 1
Garage: 3 car attached
Heating: Central, Natural Gas
Lot Size: 0.2 Acres
Roof Type: Composition, Shingle
Stories: 1.0
Taxes: $14,429
Year Built: 2024
Amenities
Quartz Counters
Entrance Foyer
In-Law Floorplan
No Interior Steps
Pantry
Primary Bedroom on Main
Walk-In Closet(s)
Gutters Full
Feature Descriptions
Appliances: Dishwasher, ENERGY STAR Qualified Appliances, Water Purifier Owned, Water Softener Owned
Area #: HH
Community Features: Park, Picnic Area, Playground, Pool, Sport Court(s)/Facility
Exterior: Masonry ??? All Sides
Fencimg: Fenced, Wood
Fireplace: Electric, Primary Bedroom
Flood Plain: No
Flooring: No Carpet, Wood
HOA Fee: $270/ Quarterly
Lot: Sprinkler - Automatic
Lot Dimensions: 0
Parcel#: 110046000L000072
Parking: Attached, Garage, Garage Door Opener, Garage Faces Front
Parking Notes: Attached, Garage, Garage Door Opener, Garage Faces Fr
Patio/Porch: Covered, Patio, Porch
Restrictions: Covenant, Deed Restrictions
Security: Smoke Detector(s)
Sewer: Municipal Utility District (MUD)
Utilities: Electricity Available, Electricity Connected, Other, Natural Gas Available, Natural Gas Connected, Underground Utilities, Water Available, Water Connected
Water: Municipal Utility District (MUD)
Window: Blinds
Local Schools
High School: Jack C Hays
Middle School: R C Barton
Elementary School: Laura B Negley
School District: HaysCONSISD
Listed By / Shown By
Listed By
Agency Name: Elegant Choice Realty
Agency Contact: (512) 632-0591
Shown By
Agency Name: PERIDOT REALTY GROUP
Agent Name: Sally Decelis Broker
Agent Phone: (512) 791-7419

Estimate Your Payment
Estimated Payment
$ 4,784.03 per month $3,419.73 Principal & Interest $1,202.42 Property Tax $161.88 Homeowner's Insurance