
BEDS2
BATHS2 full 1 partial
SQUARE FEET1,155
MLS#3893114
STATUSActive
PROPERTY TYPEResidential - Single Family
SUBDIVISIONSorento Condos
SCHOOLPflugerville ISD
Property Description
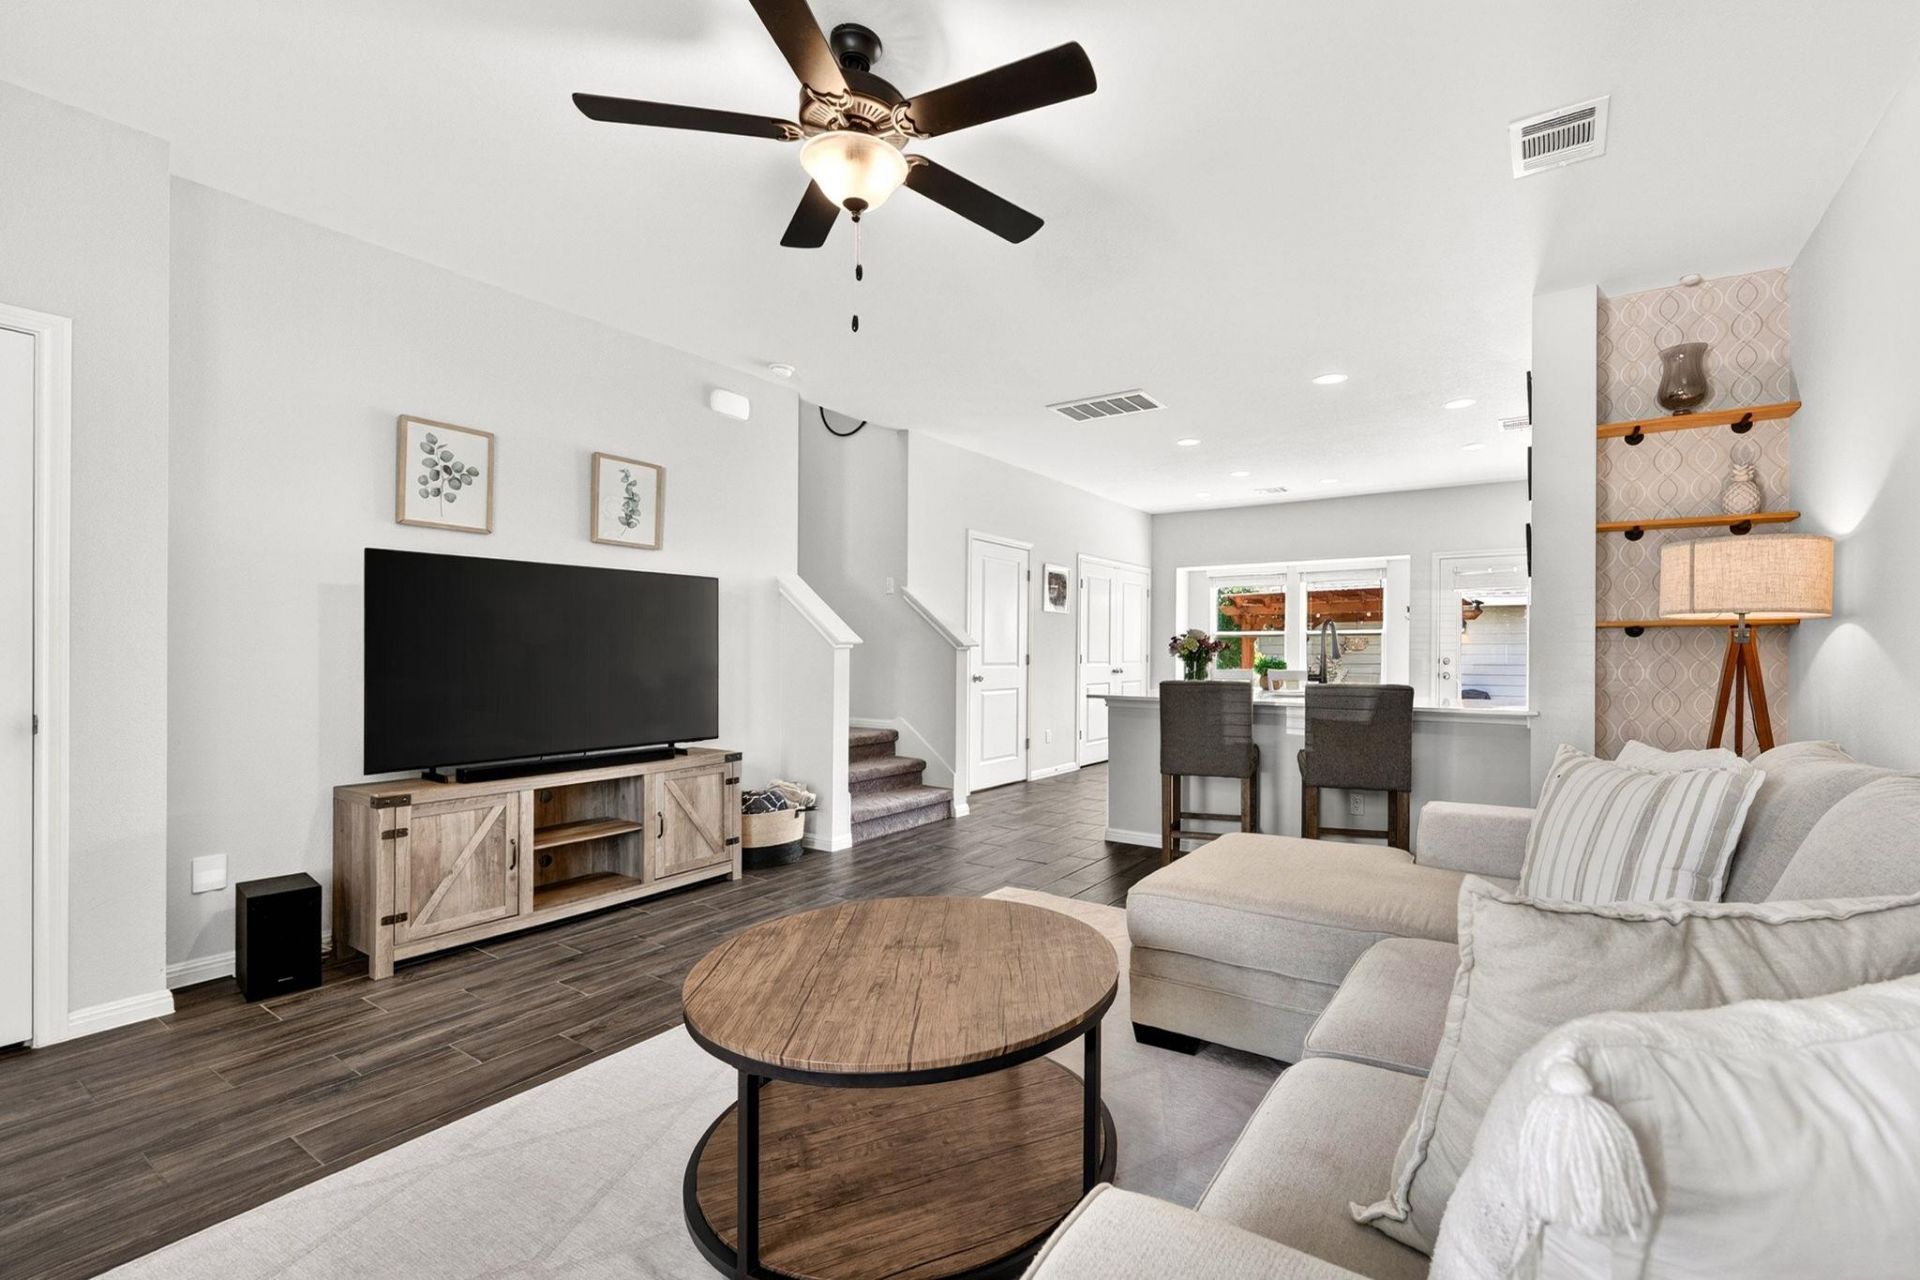
Welcome to 17903 Papaveri Way, a pre-inspected, move-in ready 2-bedroom, 2.5-bath condo in the sought-after Sorento community. Lovingly maintained by its original owner, this home features an open floor plan with wood-look tile throughout the main level, abundant natural light, and a kitchen with quartz countertops and stainless steel appliances. The private backyard is perfect for relaxing or entertaining, complete with an extended patio and custom pergola. Upstairs, the spacious primary suite includes a walk-in closet and private bath, while both bedrooms enjoy easy access to a second-story balcony overlooking the neighborhood. The HOA maintains the front yard, making everyday living simple and low maintenance. Enjoy resort-style amenities including a pool, clubhouse, fitness center, playground, parks, and scenic trails. You're also within walking distance of Lake Pflugerville's 3-mile trail, kayaking, and fishing, with Stone Hill Town Center, H-E-B, Blackhawk Golf Club, and SH-130/45 just minutes away.
Property Features
Property Type: Residential - Single Family
Cooling: Central Air, Electric
Garage: 2
Heating: Central, Natural Gas
Lot Size: 0.15 Acres
Roof Type: Composition, Shingle
Stories: 2.0
Taxes: $6,348
Year Built: 2021
Amenities
Ceiling Fan(s)
Quartz Counters
Electric Dryer Hookup
Eat-in Kitchen
Interior Steps
Pantry
Recessed Lighting
Walk-In Closet(s)
Washer Hookup
Pest Tubes in Walls
Private Yard
Feature Descriptions
Appliances: Dishwasher, Disposal, Microwave, Free-Standing Gas Range, Stainless Steel Appliance(s), Gas Water Heater
Area #: PF
Community Features: Clubhouse, Cluster Mailbox, Fitness Center, Park, Picnic Area, Playground, Pool, Underground Utilities
Exterior: Cement Siding
Fencimg: Back Yard, Wood
Flood Plain: No
Flooring: Carpet, Tile
HOA Fee: $173/ Monthly
Laundry: Electric Dryer Hookup, Washer Hookup
Lot: Back Yard, Few Trees, Interior Lot, Level, Sprinkler - Automatic, Sprinkler - In-ground
Lot Dimensions: 0
Parcel#: 02725710130000
Parking: Alley Access, Detached, Garage
Parking Notes: Alley Access, Detached, Garage
Patio/Porch: Covered, Patio
Restrictions: Covenant
Security: Carbon Monoxide Detector(s), Smoke Detector(s)
Sewer: Public Sewer
Utilities: Electricity Connected, Natural Gas Connected, Sewer Connected, Water Connected
Water: Public
Window: Blinds, Double Pane Windows, Screens
Local Schools
High School: Weiss
Middle School: Bohls Middle School
Elementary School: Hidden Lake
School District: Pflugerville ISD
Listed By / Shown By
Listed By
Agency Name: Team Price Real Estate
Agency Phone: (512) 213-0213
Shown By
Agency Name: PERIDOT REALTY GROUP
Agent Name: Sally Decelis Broker
Agent Phone: (512) 791-7419

Estimate Your Payment
Estimated Payment
$ 2,399.83 per month $1,786.27 Principal & Interest $529.00 Property Tax $84.55 Homeowner's Insurance