
BEDS4
BATHS4 full 1 partial
SQUARE FEET3,604
MLS#2912206
STATUSActive
PROPERTY TYPEResidential - Single Family
SUBDIVISIONAddison
SCHOOLGeorgetown ISD
Property Description
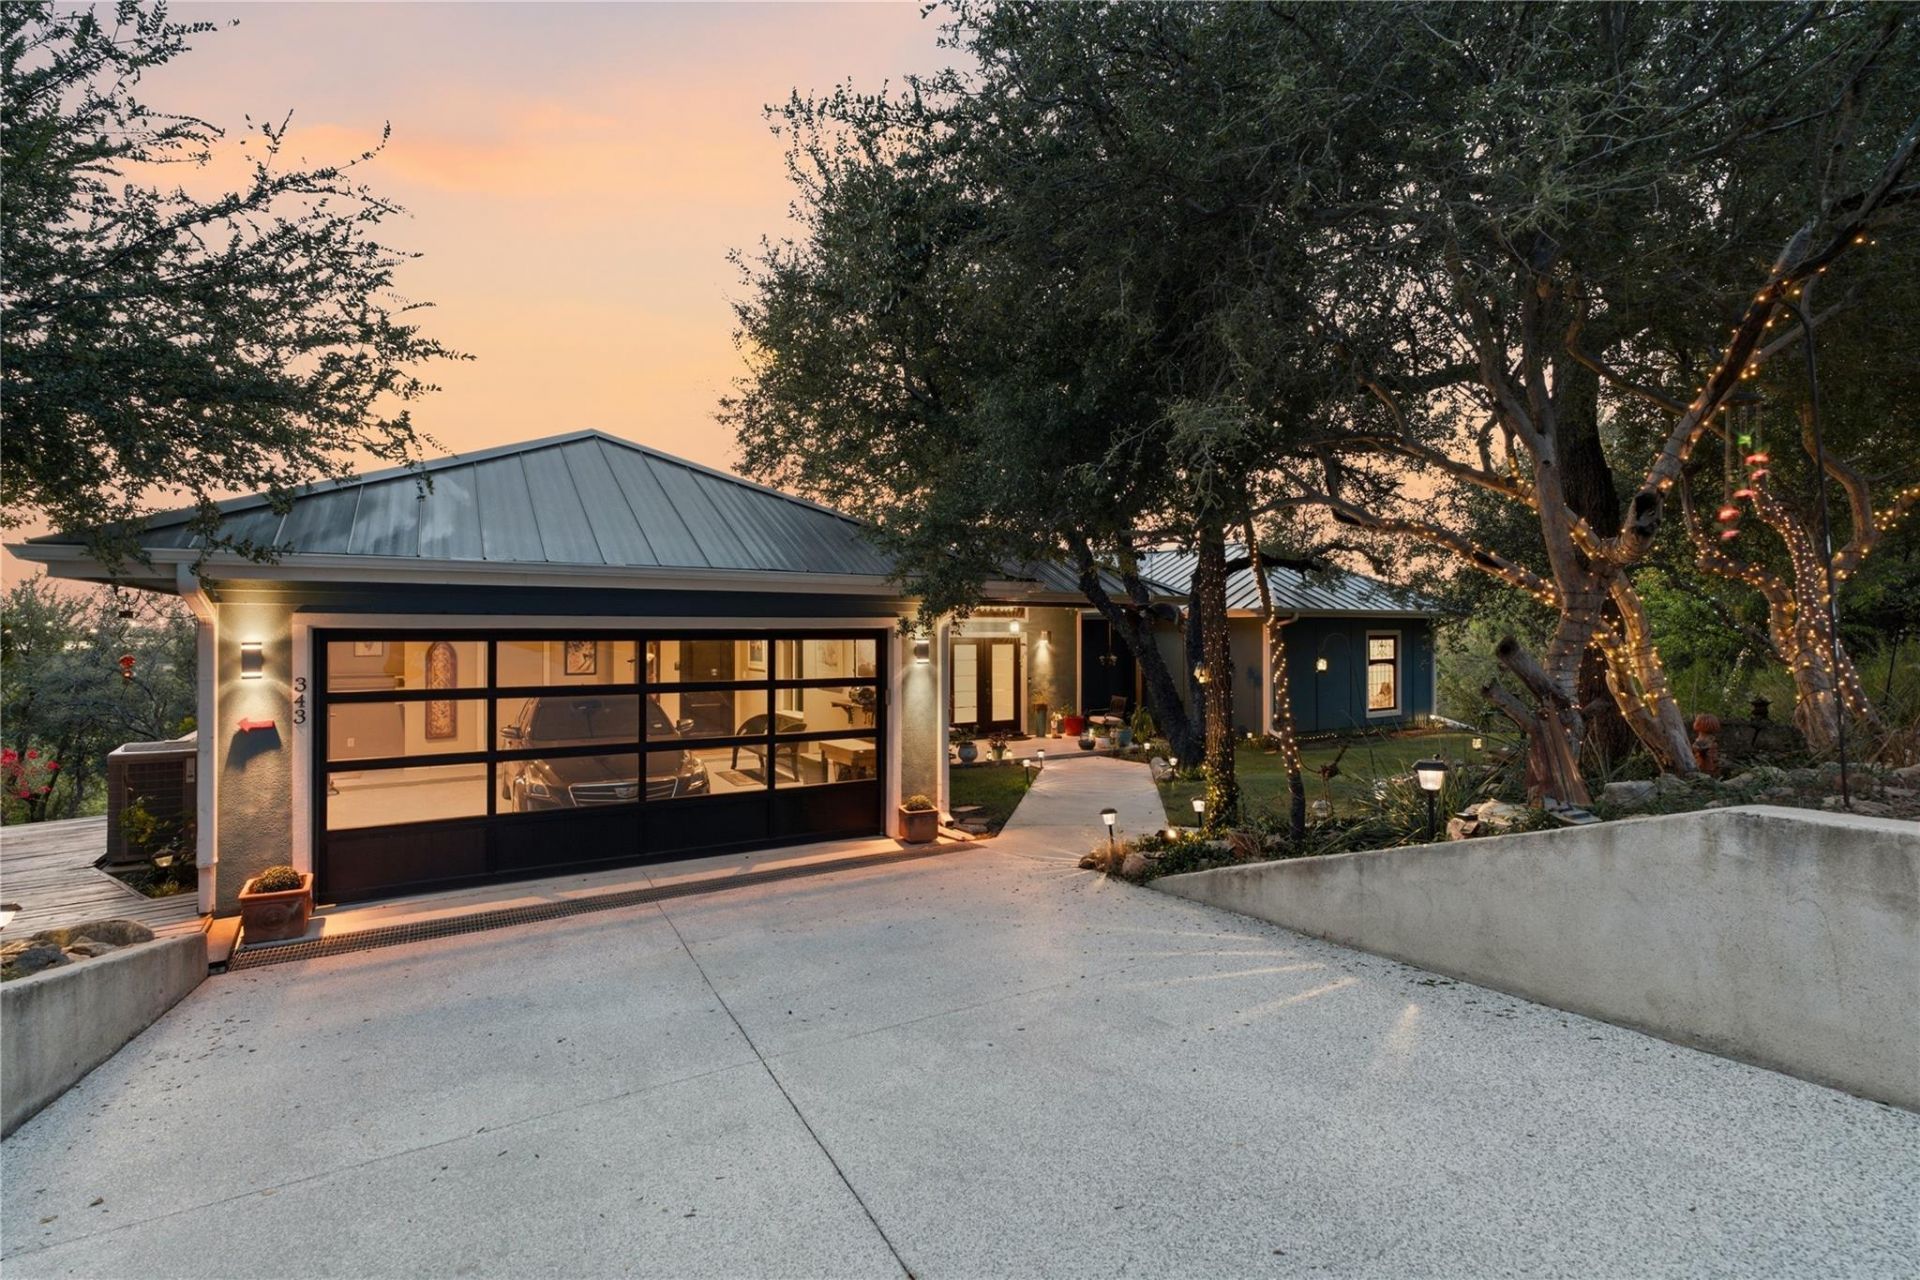
Sitting on 0.95 acres with a gated entrance, this property offers the peace and privacy of country living just minutes from downtown Georgetown. Perched on elevated terrain, the home captures panoramic views of the Texas Hill Country, downtown Georgetown, and ponds below. The 2,326 sq. ft. main residence features 2 bedrooms, 2.5 bathrooms, a dedicated office space, and an attached garage. A wraparound porch offers space for outdoor seating and incredible views, while a lower northwest deck is prewired for a future pool if desired. Additional features include a separate, nearly 1,500 sq. ft. climate-controlled garage with space for up to 7 vehicles, a 2,500-gallon rainwater collection tank, a new water softener, and access to nearby biking trails. In addition to the main residence, the property includes two detached short-term rentals, each featuring 1 bedroom, 1 full bathroom, a kitchen, living area, laundry facilities, and separately metered utilities for easier expense tracking. Lovely View, located toward the front of the property, offers 528 sq. ft. of living space, including a private back porch. Viewhouse, located toward the back, offers 750 sq. ft. with sliding glass doors leading to a covered patio overlooking ponds and the surrounding Hill Country. Together, the three residences offer 4 bedrooms, 4 bathrooms, and 3,604 sq. ft. of living space. With Georgetown's continued growth, proximity to Southwestern University, and popular attractions like Two Step Inn, these rentals offer potential to attract visitors throughout the year.
Property Features
Property Type: Residential - Single Family
Cooling: Central Air, Electric
Days on Market: 1
Fenced: Yes
Fireplaces: 6
Garage: 9
Heating: Central, Electric
Lot Size: 0.95 Acres
Roof Type: Metal
Stories: 1.0
Taxes: $15,463
Year Built: 2017
Amenities
2 Primary Baths
2 Primary Suites
Ceiling Fan(s)
High Ceilings
Chandelier
Granite Counters
Quartz Counters
Double Vanity
Entrance Foyer
French Doors
In-Law Floorplan
Kitchen Island
Open Floorplan
Pantry
Primary Bedroom on Main
Recessed Lighting
Study/Home Office
Wet Bar
Gutters Full
Lighting
Outdoor Grill
Private Entrance
Private Yard
Feature Descriptions
Accessibility: Central Living Area
Appliances: Built-In Electric Oven, Built-In Electric Range, Cooktop, Dishwasher, Exhaust Fan, Double Oven, RNGHD, Refrigerator, WaterSoftener
Area #: GTE
Door Features: French Doors
Exterior: HardiPlank Type, Spray Foam Insulation
Fencimg: Wood
Fireplace: Decorative, Electric, Fire Pit, Living Room, Outside
Flood Plain: No
Flooring: Tile
Lot: Back to Park/Greenbelt, Landscaped, Sprinklers In Front, Many Trees, Views
Lot Dimensions: 0
Parcel#: 20002100000071A
Parking: Detached, Garage, Garage Faces Front, Guest, Outside, Workshop in Garage
Parking Notes: Detached, Garage, Garage Faces Front, Guest, Outside, W
Patio/Porch: Deck, Rear Porch, Wrap Around
Pool: See Remarks
Security: Security Fence, Smoke Detector(s)
Sewer: Private Sewer, Septic Tank
Special View Info: City, Hill Country, Panoramic, Pond, Trees/Woods, Water
Utilities: Electricity Connected, Other, Sewer Connected, Water Connected
Water: Municipal Utility District (MUD)
Water Features: Pond
Window: Display Window(s), Screens, Window Coverings
Local Schools
High School: East View
Middle School: Wagner
Elementary School: James E Mitchell
School District: Georgetown ISD
Listed By / Shown By
Listed By
Agency Name: Berkshire Hathaway TX Realty
Agency Contact: 7372921431
Shown By
Agency Name: PERIDOT REALTY GROUP
Agent Name: Sally Decelis Broker
Agent Phone: (512) 791-7419

Estimate Your Payment
Estimated Payment
$ 9,677.94 per month $8,010.19 Principal & Interest $1,288.58 Property Tax $379.17 Homeowner's Insurance