
BEDS3
BATHS3 full 1 partial
SQUARE FEET2,555
MLS#7405497
STATUSActive
PROPERTY TYPEResidential - Single Family
SUBDIVISIONSpillman Ranch
SCHOOLLake Travis ISD
Property Description
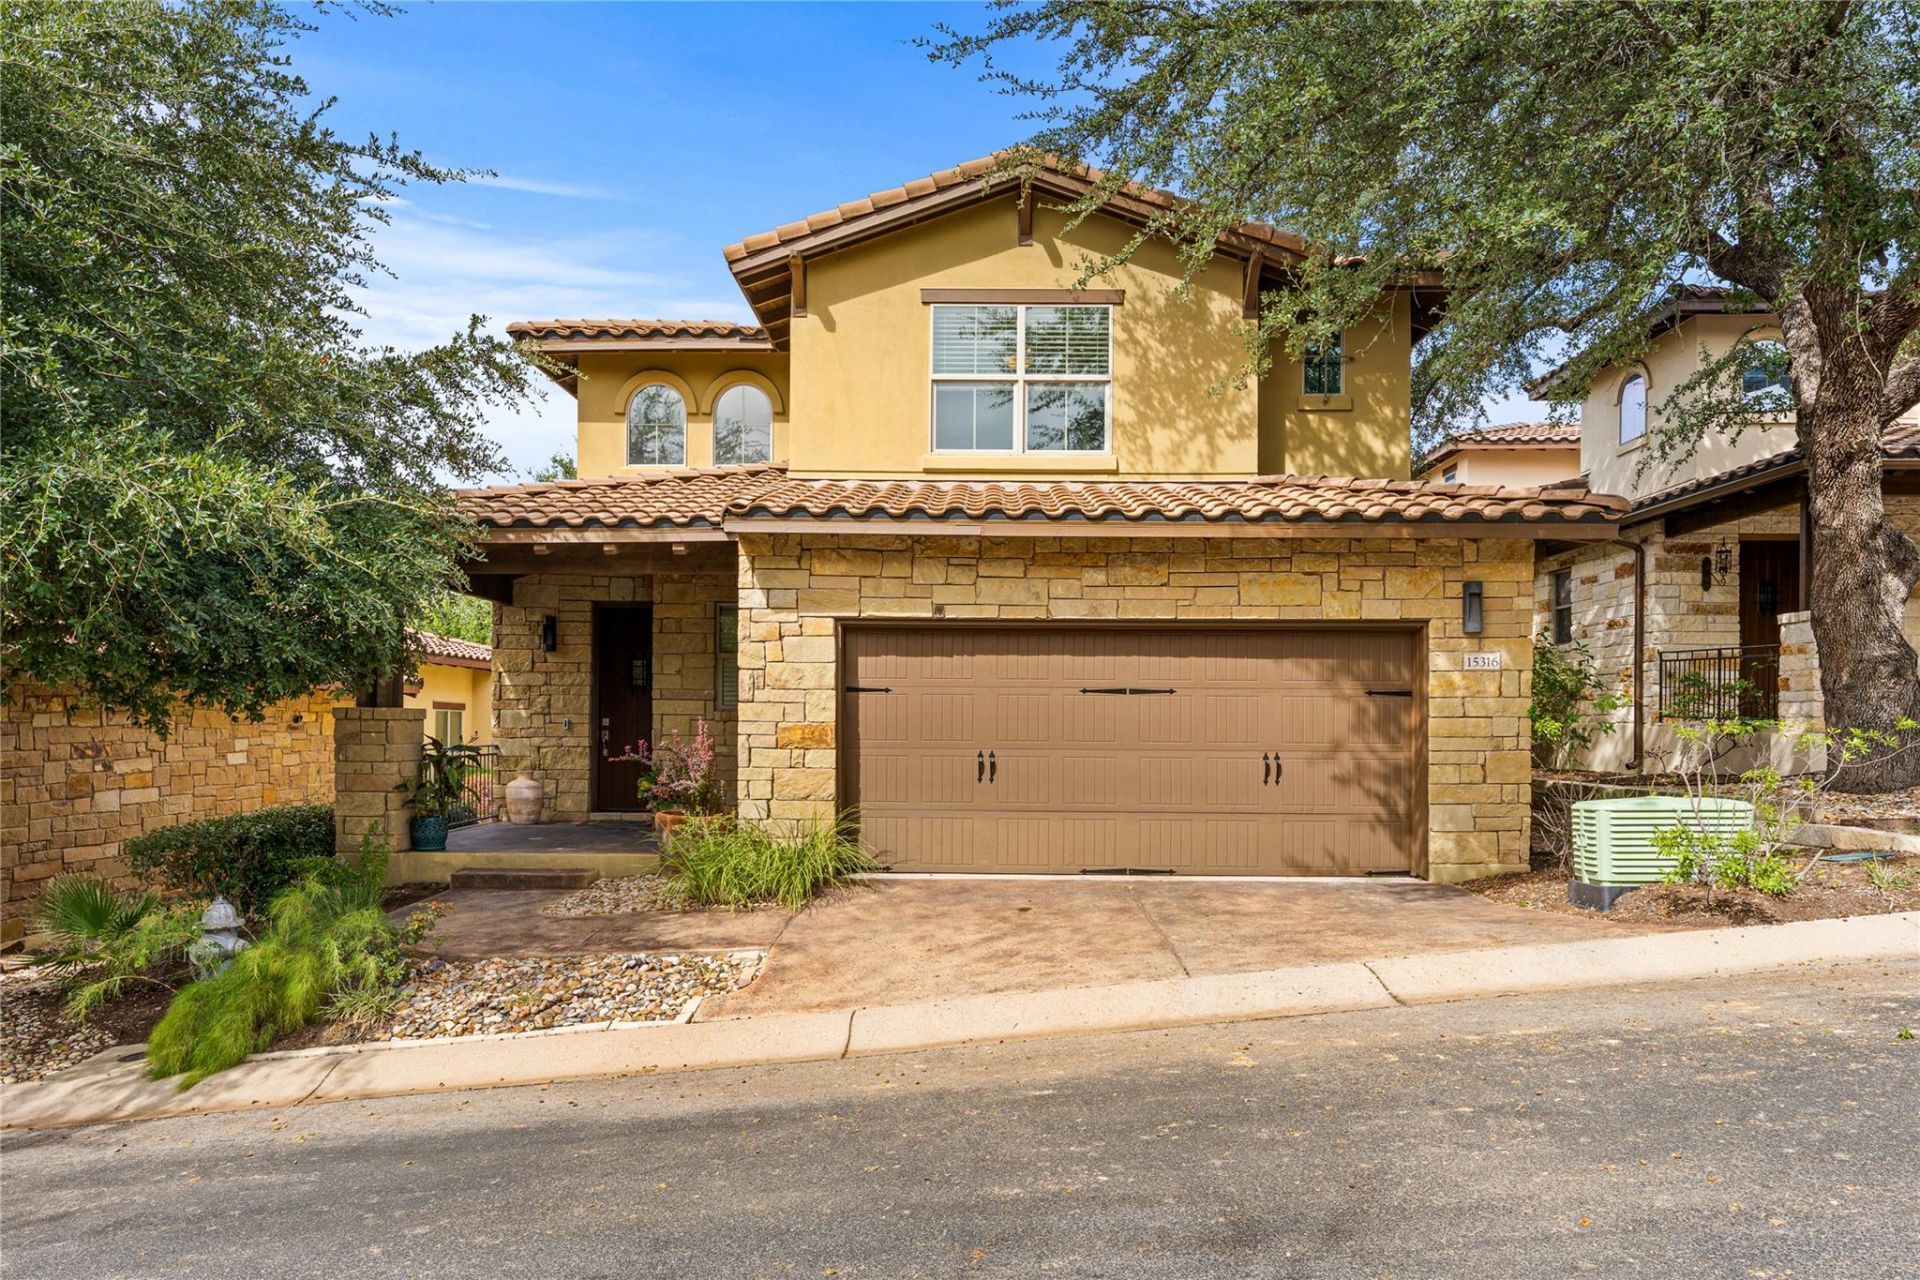
This versatile home offers an exceptional combination of location, lifestyle, convenience, value, impressive amenities, low-maintenance living. Move-in ready and a low tax rate! Nestled in the prestigious Grove community, this stunning showstopper is a beautiful, well maintained, freestanding Ash Creek home offering 2,555 square feet of thoughtfully designed living space and an exceptional combination of comfort, style, and beauty. Natural light, wood flooring, soaring ceilings, crown molding, window blinds, and an inviting open-concept design. The well-appointed kitchen includes a gas range, abundant cabinetry, large window above the sink, breakfast bar, and adjacent dining area?perfect for everyday living and entertaining. The spacious primary suite on the main level offers a peaceful private retreat. Its ensuite bathroom features a double vanity, oversized walk-in closet, and large walk-in shower. Upstairs, you'll find a generous second living area, two spacious bedrooms, two full bathrooms, a private office, and a large, air-conditioned storage closet. The flexible layout provides plenty of room for guests, a home office, media space, or additional living needs. Step outside to enjoy the large, covered patio?an ideal spot for relaxing or entertaining. Additional highlights include an extra-large two-car attached garage, durable tile roof, and attractive stone-and-stucco exterior. Residents enjoy the communitys pool, dog park, pavilion, and walking trails. Just one minute from the award-winning, PGA-designed Falconhead Golf Club with an innovative Range Tracker smart technology on its driving range. This highly property is located on the same power grid as the local hospital, providing an added level of reliability during power outages. Its zoned to top-rated Lake Travis schools. The HOA maintains the front yard, common areas, pool, dog park, and pavilion, allowing you to enjoy a beautifully maintained community with minimal upkeep.
Property Features
Property Type: Residential - Single Family
Cooling: Ceiling Fan(s), Central Air
Days on Market: 1
Garage: 2 car attached
Heating: Central
Lot Size: 0.1 Acres
Roof Type: Tile
Stories: 2.0
Taxes: $10,364
Year Built: 2012
Amenities
Breakfast Bar
Ceiling Fan(s)
High Ceilings
Granite Counters
Double Vanity
Open Floorplan
Primary Bedroom on Main
Storage
Walk-In Closet(s)
Gutters Full
Feature Descriptions
Appliances: Dishwasher, Disposal, Down Draft, Exhaust Fan, Gas Range, Microwave
Area #: LS
Community Features: Airport/Runway, Cluster Mailbox, Common Grounds, Golf, Pool
Exterior: Stone, Stucco
Fencimg: Back Yard, Wrought Iron
Flood Plain: No
Flooring: Tile, Wood
HOA Fee: $247/ Monthly
Lot: Back Yard, Landscaped, Sprinkler - Automatic, Trees-Moderate
Lot Dimensions: 0
Parcel#: 01237308030000
Parking: Attached, Door-Single, Garage, Kitchen Level
Parking Notes: Attached, Door-Single, Garage, Kitchen Level
Patio/Porch: Covered, Front Porch, Rear Porch
Restrictions: City Restrictions, Covenant, Deed Restrictions, Limited # Vehicles
Sewer: Public Sewer
Utilities: Electricity Connected, Sewer Connected, Water Connected
Water: Public
Window: Window Coverings
Local Schools
High School: Lake Travis
Middle School: Bee Cave Middle School
Elementary School: Lake Pointe
School District: Lake Travis ISD
Listed By / Shown By
Listed By
Agency Name: E3 Endeavors LLC
Agency Contact: (512) 619-3040
Shown By
Agency Name: PERIDOT REALTY GROUP
Agent Name: Sally Decelis Broker
Agent Phone: (512) 791-7419

Estimate Your Payment
Estimated Payment
$ 5,542.34 per month $4,467.22 Principal & Interest $863.67 Property Tax $211.46 Homeowner's Insurance